Design
Duct routes, sizes, and connections are planned for the heating and cooling equipment and for the rooms they serve.
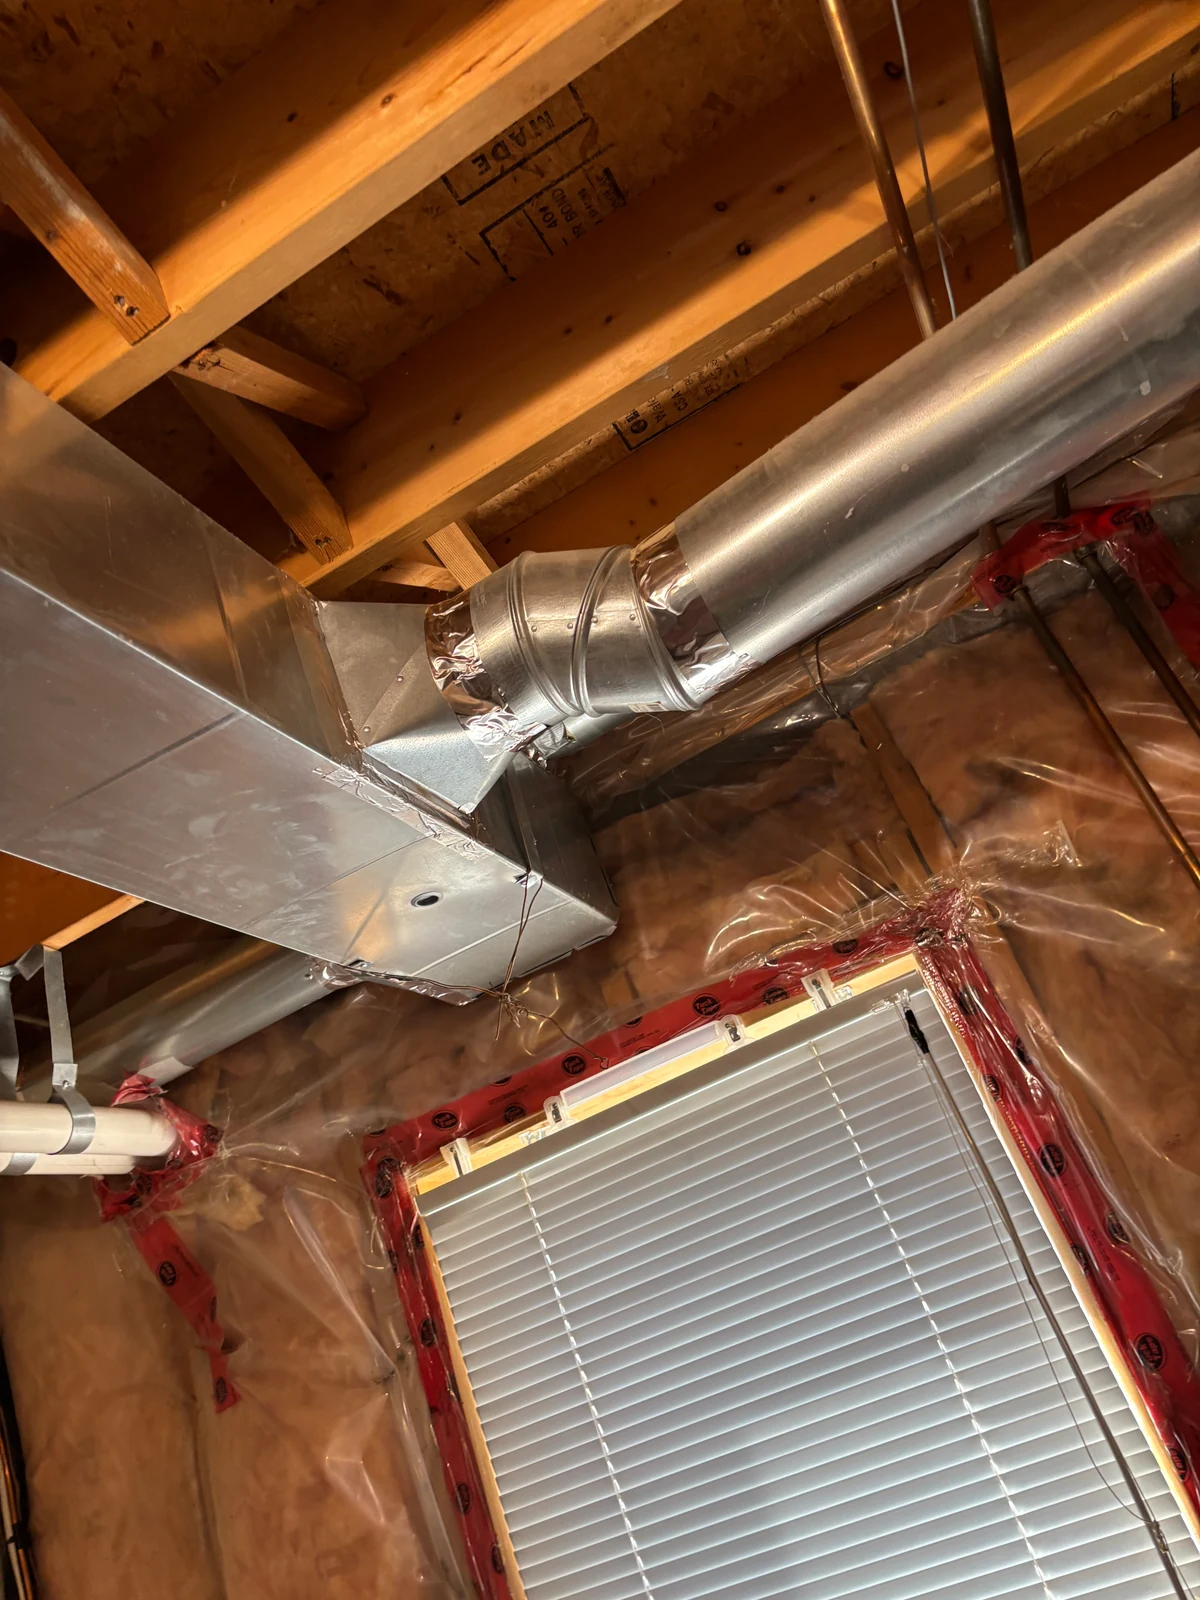
Duct System & Ventilation
Residential and commercial ductwork for new construction, renovations, and existing buildings across the Greater Toronto Area.
Energy Care Canada Home Services Inc. designs, fabricates, installs, and replaces ductwork for residential and commercial properties. Supply and return air, airflow balancing, and ventilation are planned for the building. The layout, materials, and scope are confirmed before work begins.
Duct routes, sizes, and connections are planned for the heating and cooling equipment and for the rooms they serve.
Duct sections are made to fit the layout. Materials and joint details are confirmed for that property before they are installed.
New ductwork is installed where the building can accept it. Existing sections are replaced when they no longer fit the equipment or the layout.
Supply air delivers heated or cooled air. Return air brings air back to the equipment. Both sides are laid out together.
Balancing checks that supply and return air reach the spaces they are meant to serve. Adjustments depend on the system and the layout.
Ventilation moves outdoor air in and stale air out when the building needs it. The ventilation path is planned with the duct layout.
Photographs of Energy Care ductwork. Each caption describes what is visible.
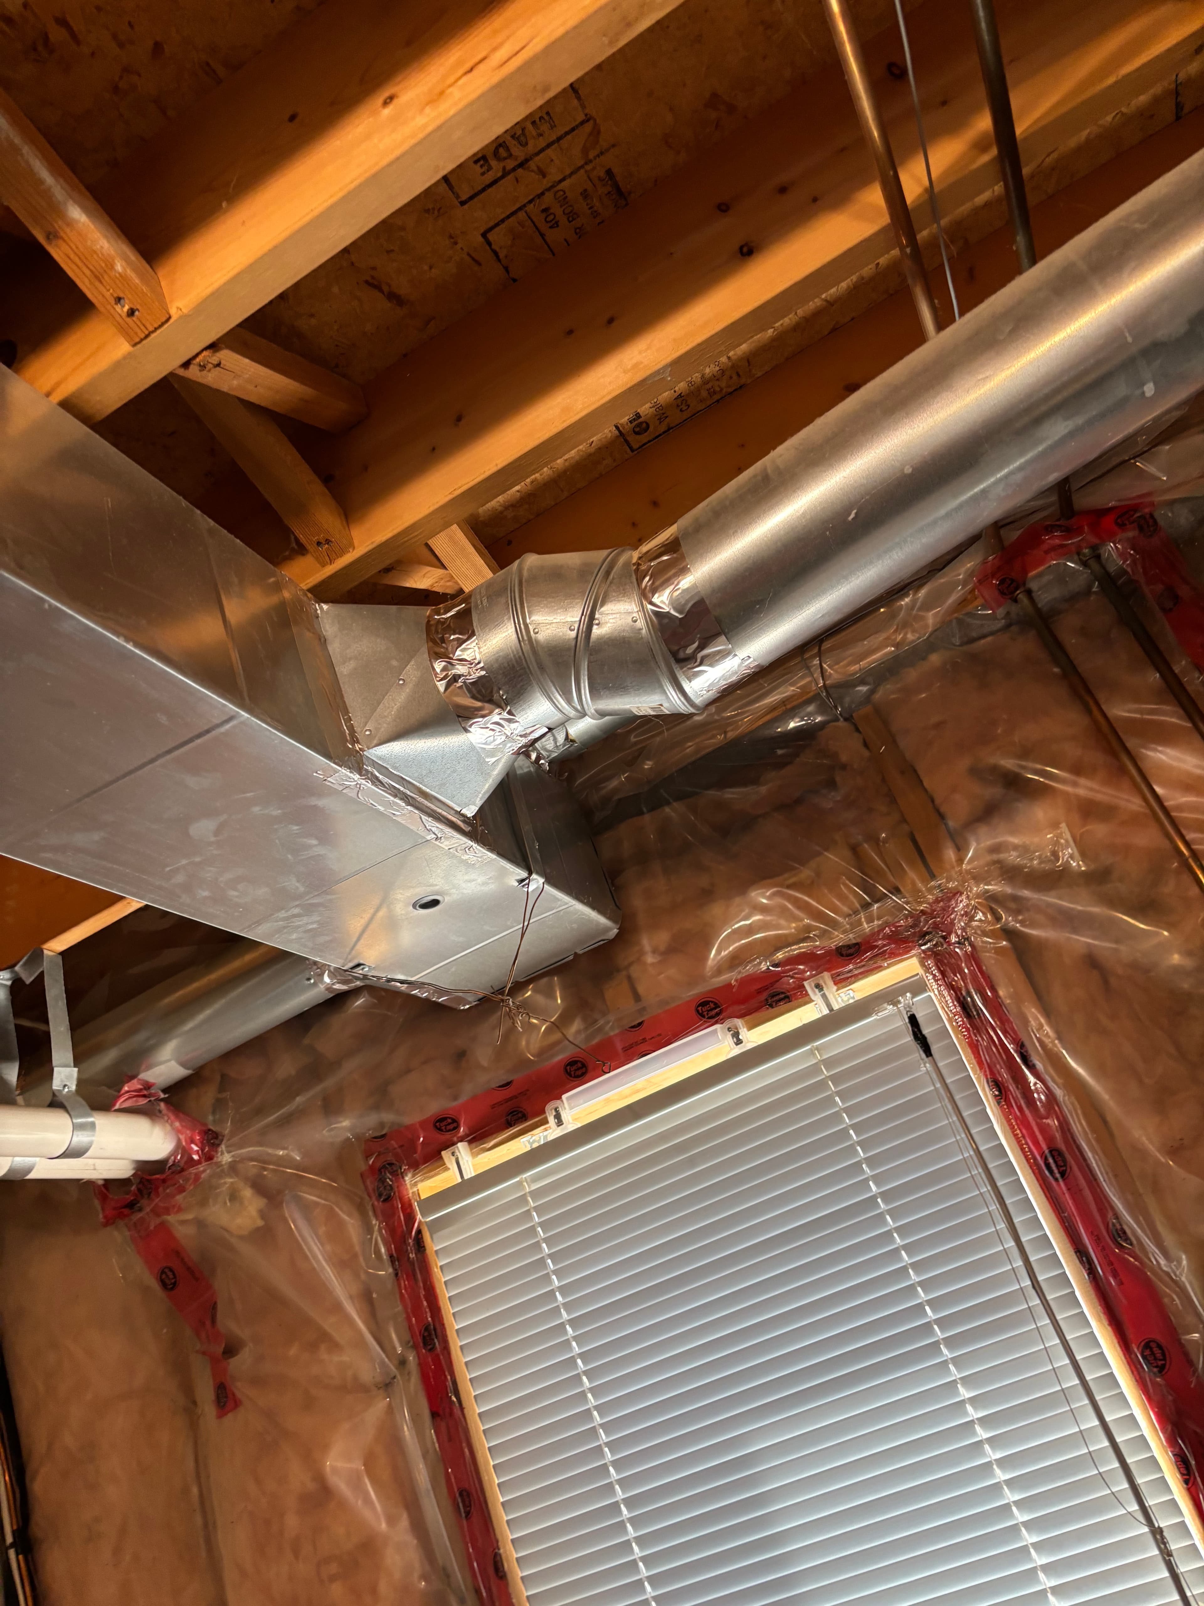
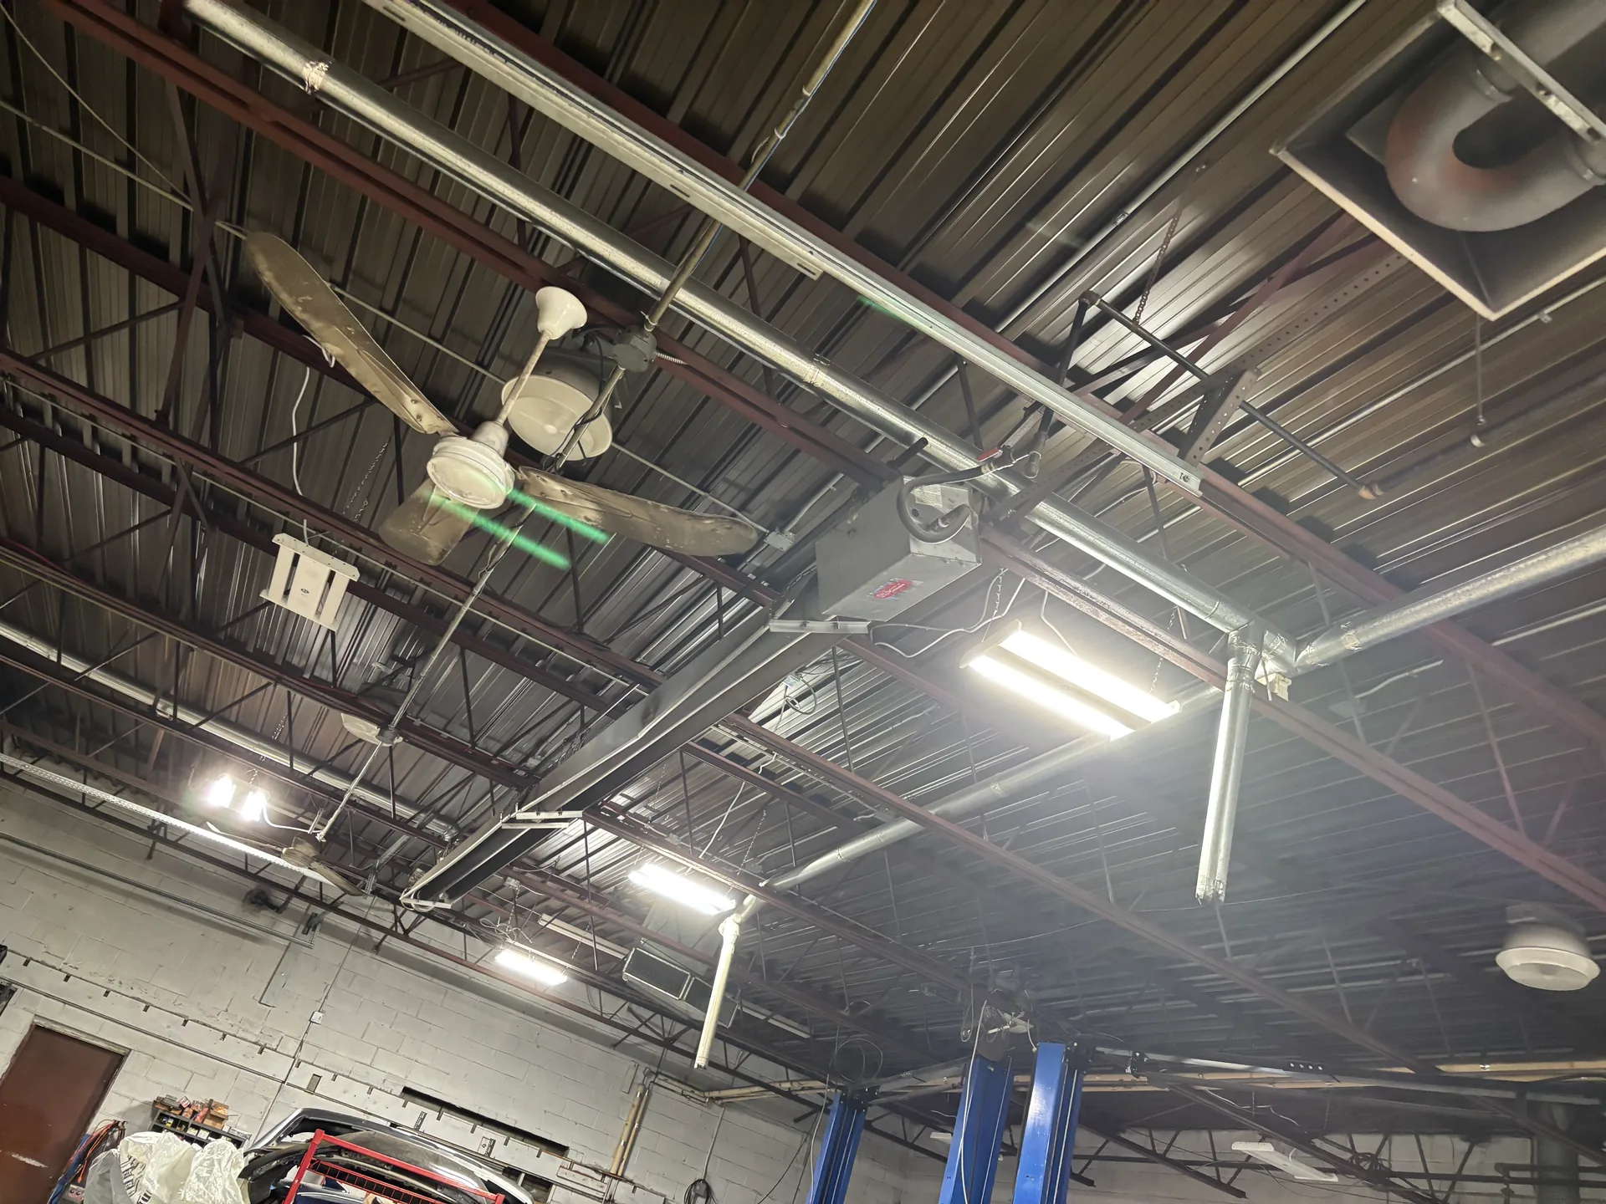
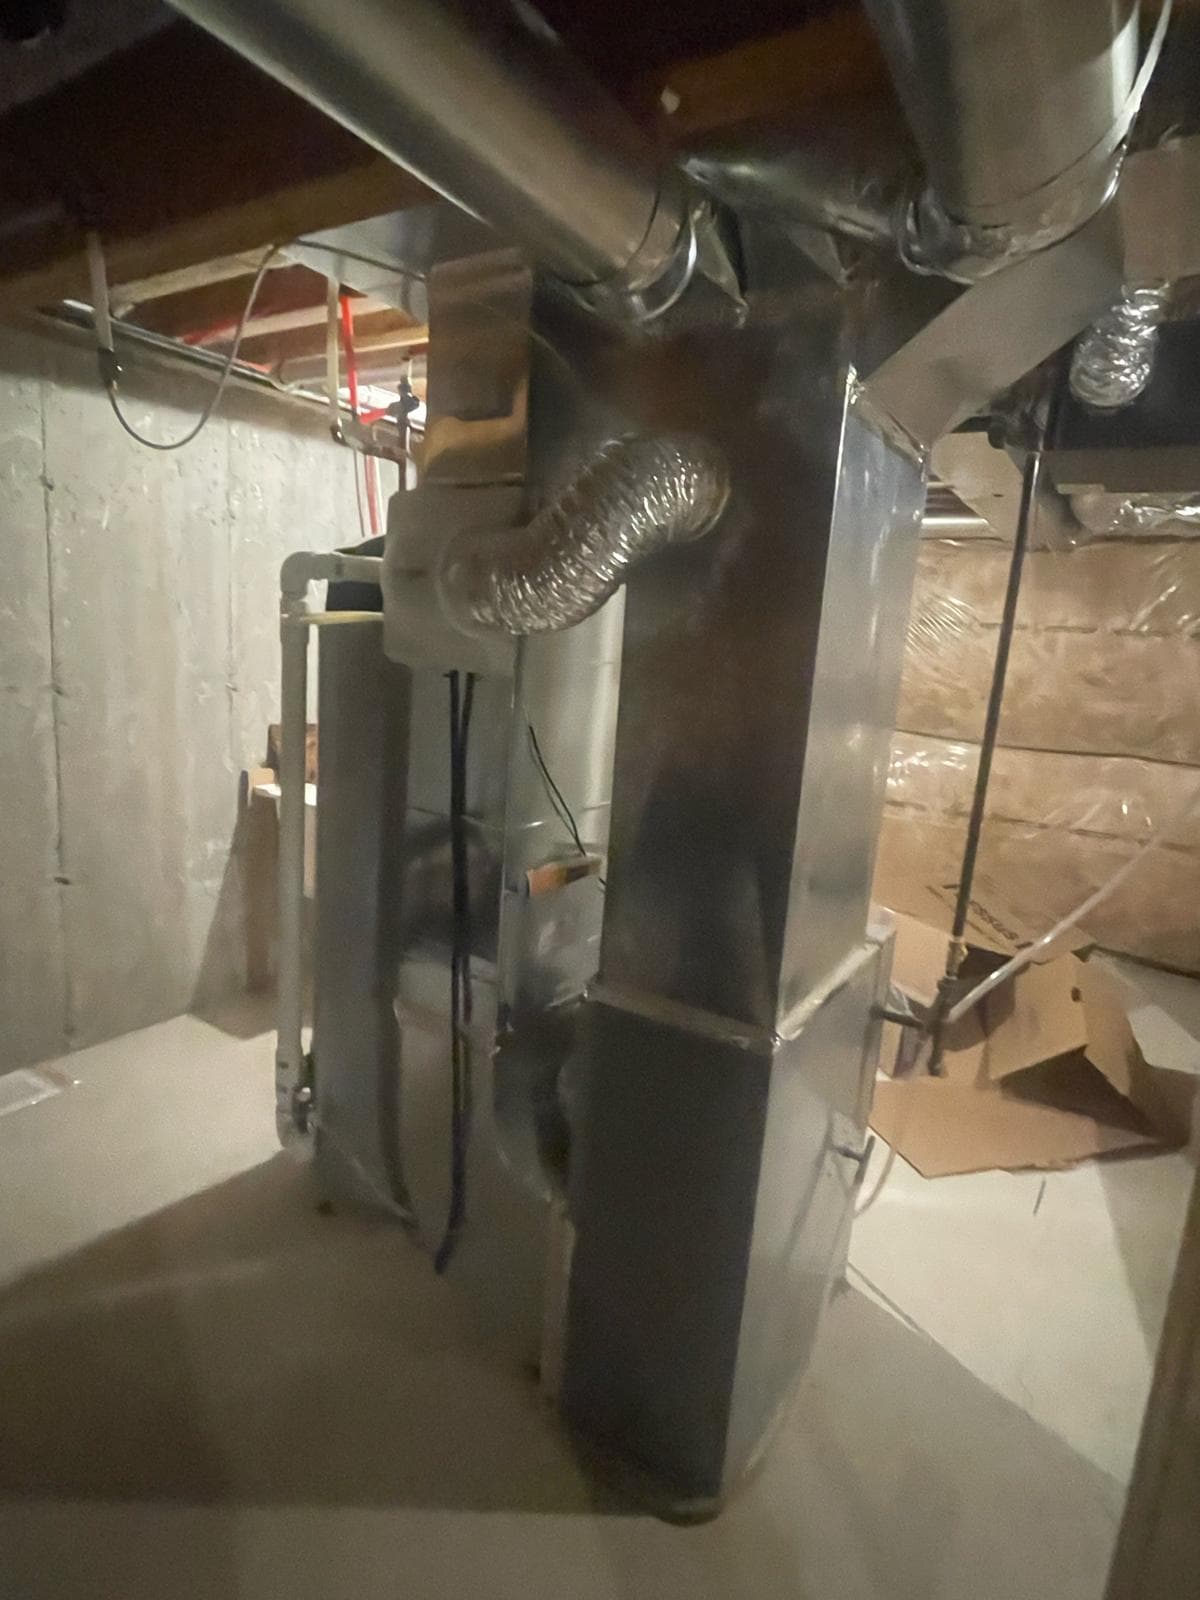
Two phone videos supplied by Energy Care. Use the player controls to play, pause, and adjust the sound.
For a new home or building, ductwork and ventilation are planned with the heating and cooling equipment. Supply and return locations, routes, and the ventilation path are confirmed before installation.
Request this assessmentDuring a renovation, the existing ducts are reviewed. Sections that still fit the home or building can remain. Sections that no longer match the layout or the equipment can be replaced.
Request this assessmentCommercial work can include larger supply and return systems, ventilation, and airflow balancing for the occupied space. The heating and cooling equipment already in the building is taken into account when the duct layout is planned.
Request this assessmentCall 647-327-0172 or send the property details through the contact form. Include whether the work is new construction, a renovation, or a commercial project.